

1121 Scarcliffe Road 20Muskoka Lakes, ON P0B 1J0
Mortgage Calculator
Monthly Payment (Est.)
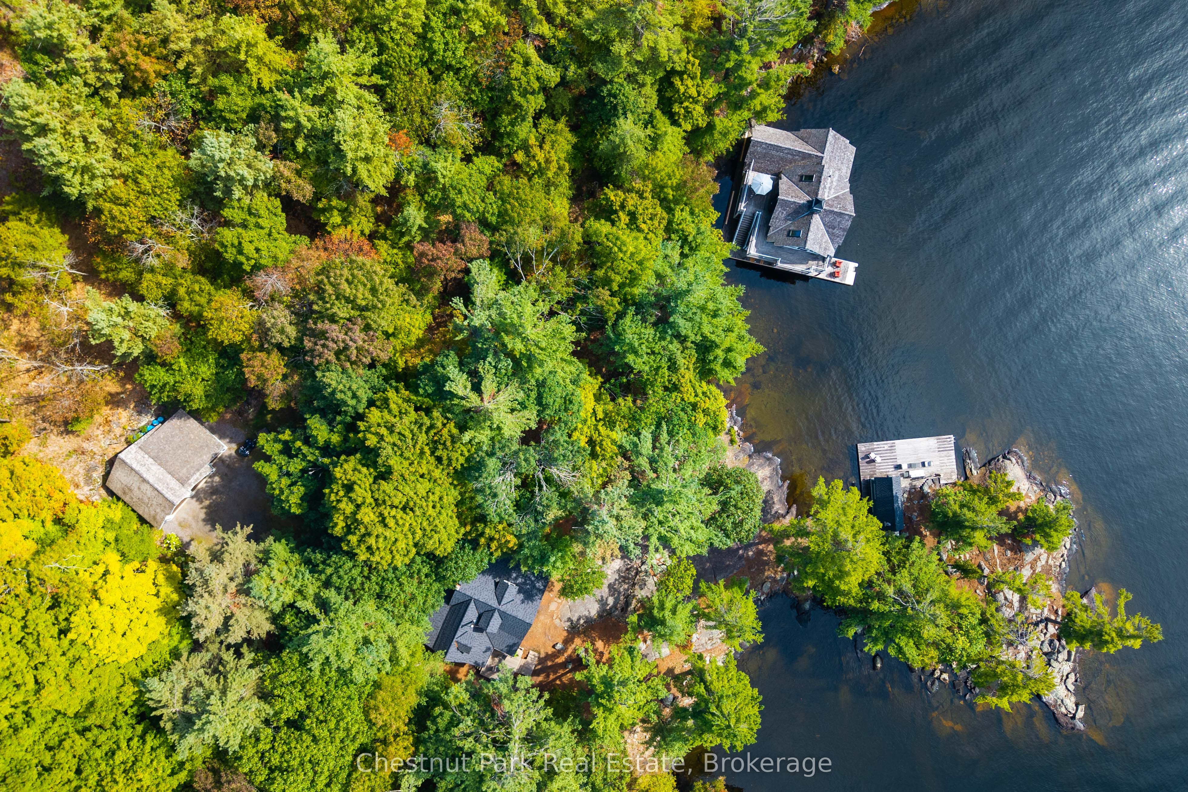
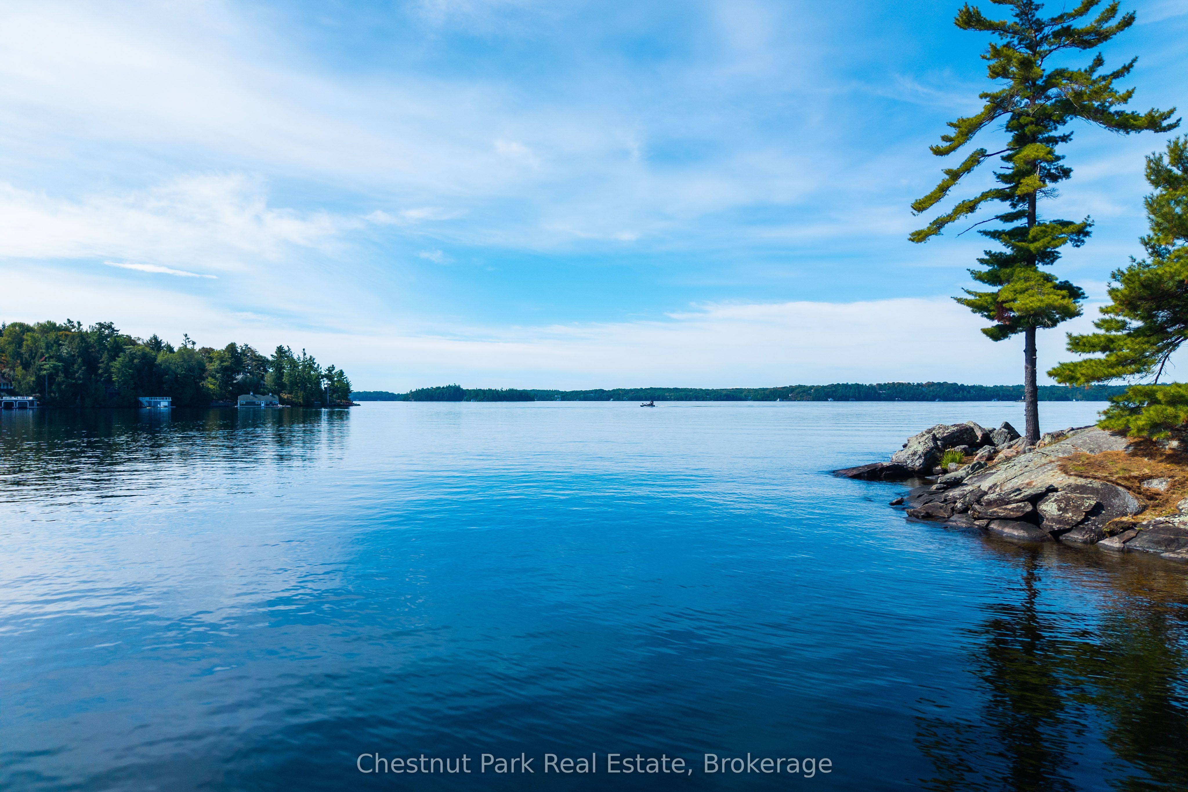
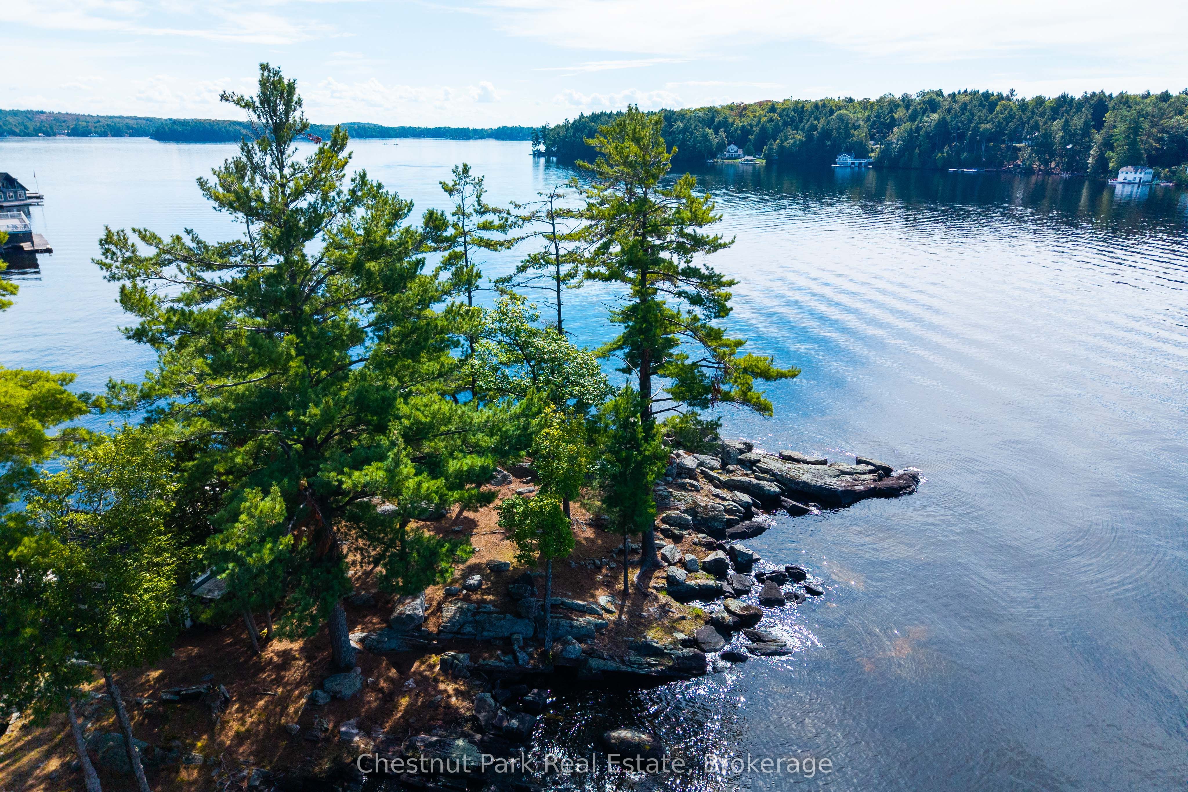
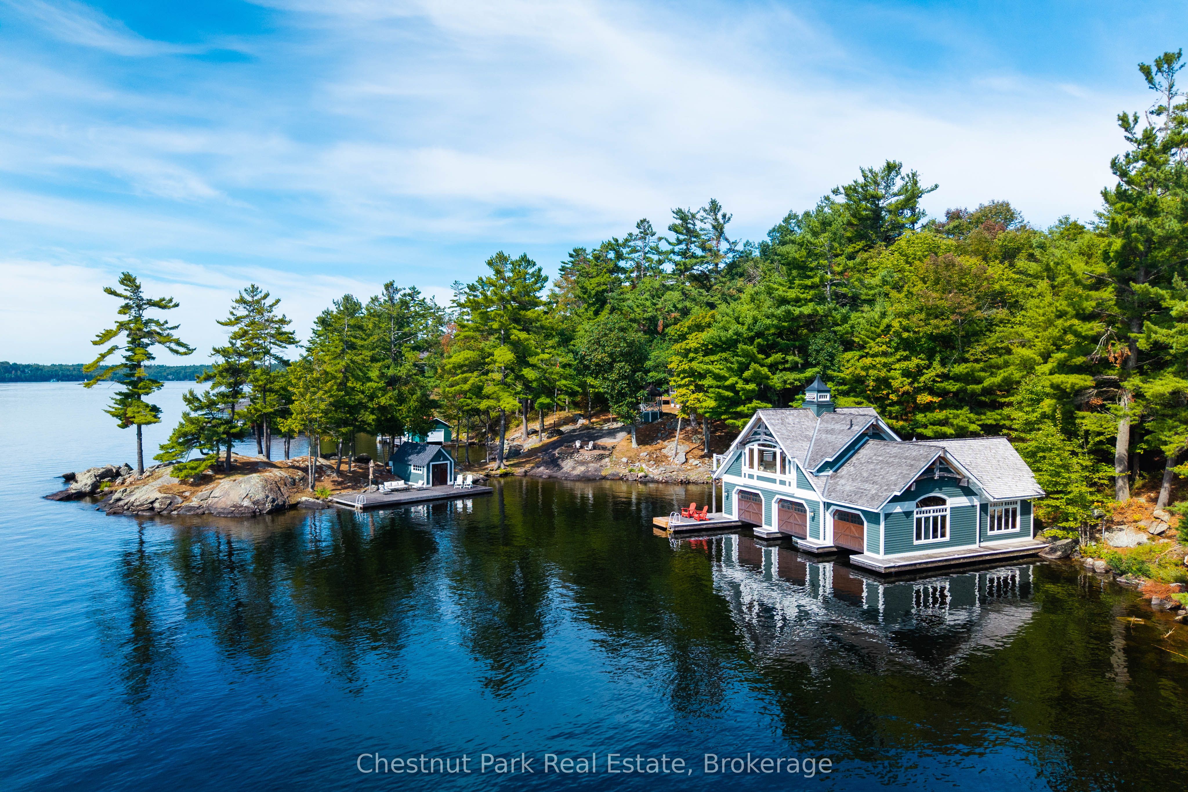
Enter an interest rate to see your estimated monthly payment.Debuting to the market for only the second time in over 140 years this 5-bedroom Estate steeped in History represents an unparalleled opportunity to own a piece of Lk. Muskoka's finest waterfront. "Norcliffe" with 880 ft of windswept S to SW lands holds title as one of the first & most favoured of this coveted area's mainland shores to be settled upon and remains a rarefied offering in it's glorious still unsevered self. Truly an unrivalled heirloom of privacy & provenance nestled in the 7 Sisters /Beaumaris corridor. Graceful lands host the Original Summer House that has been beautifully coiffed with today's pretty pieces - fresh whitewashed Caesarstone accented kit, sub zero fridge, Miele appliances & more. The warm basswood filled 3 bdrm original cot has Exclusivity Etched into Every Timber along with its classic screened lakeside porch. Gently contoured lands of rock & pine sweep into a private sun dappled cove to meet the Carefully crafted 3 slip Tamarack built boathouse w Chic 2 bedroom winterized "Pied a Terre" atop circa 2007. Norcliffe's shores gift all - A private bay bookended by its Iconic highly admired Landmark Point. Resting alongside its signature point is a Historic Bespoke sauna change house encircled by sun-drenched dockage idyllic for sunning, deep water swims, and moonlit skinny dips. Presenting the perfect Hideaway enveloped by century trees and a Hemingway storybook allure of endless privacy the boat and car score is remarkably a 10 out of 10 to all of Muskoka's charming amenities of shop golf & more. Never more than minutes away from all you remain anchored in this lake estate's privacy. A handsome 3 bay Tamarack built garage complements an incredible family compound palette to further fashion your generational Hideaway. From sunrise reflections to golden hour tranquility, this property captures the soul of Muskoka. A legacy offering with dreamy wide postcard perfect Historic island dotted views, this is what great Estates are made from.
| 3 days ago | Listing updated with changes from the MLS® | |
| 3 months ago | Listing first seen on site |

Listing information is provided by Participants of the Toronto Real Estate Board. IDX information is provided exclusively for personal, non-commercial use, and may not be used for any purpose other than to identify prospective properties consumers may be interested in purchasing. Information is deemed reliable but not guaranteed. Copyright 2026, Toronto Real Estate Board
Last checked 2026-09-21 11:32 AM UTC